FREE! Click here to Join FunTrivia. Thousands of games, quizzes, and lots more!
Beaux-Arts Architectural Elements Quiz
Earlier this year, I toured some of the Gilded Age mansions in Newport, Rhode Island. I was captivated by the architecture. Later, I learned it was primarily Beaux-Arts style.
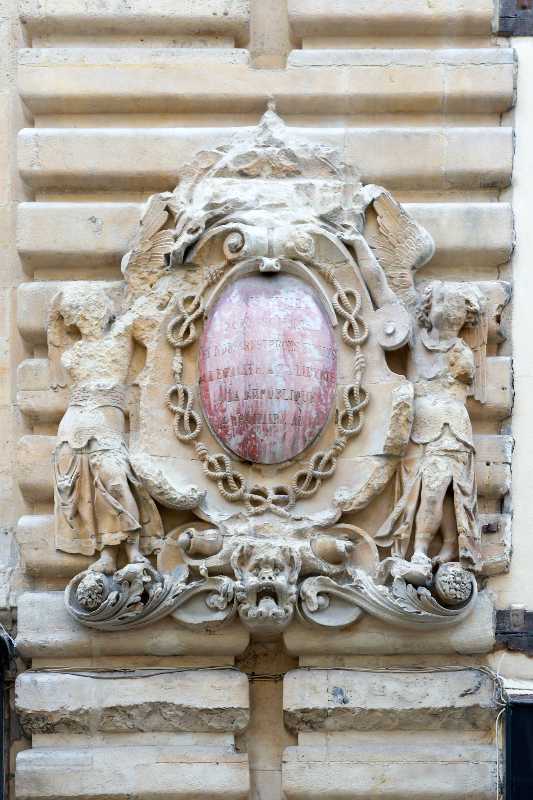
Because Beaux-Arts architecture celebrated grand, theatrical European luxury, architects heavily favored cartouches to add sculptural drama and aristocratic flair to plain stone walls. A cartouche is an ornamental, oval or shield-shaped stone tablet framed by curling paper-like scrolls, often used to display an inscription, monogram, or coat of arms.
This image is a classic example because it features a central reddish-marble oval plaque surrounded by elaborate curling stone scrolls, looped cord detailing, flanking winged figures, and a sculpted mask at the base, all mounted against deeply grooved stonework.
2. Mascaron
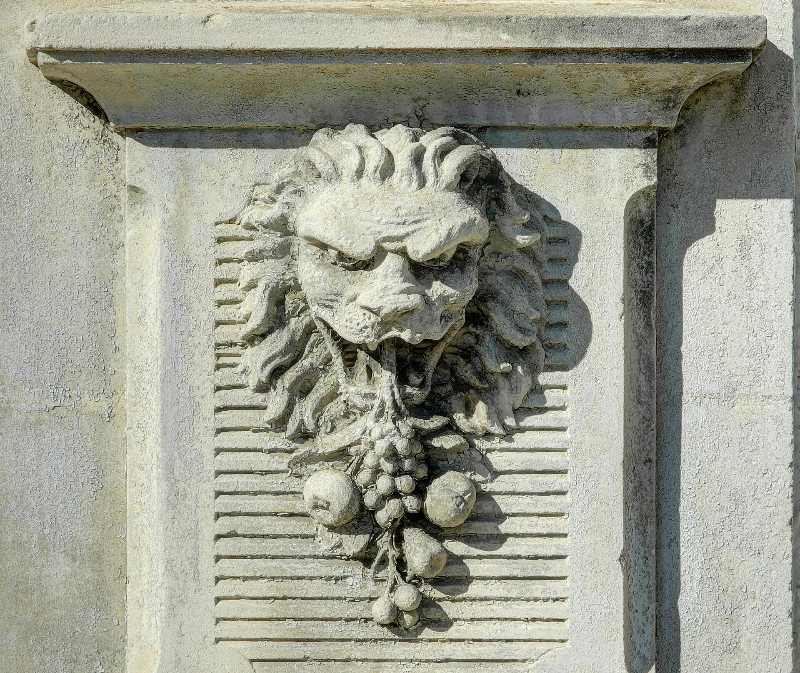
A mascaron is a decorative sculpted face (usually depicting a human, mythological figure, or fierce animal) typically carved onto the central keystone above an arched window or doorway. Beaux-Arts architects loved using mascarons because they blended classical Roman and Renaissance traditions with dramatic storytelling, turning stone blocks into focal points that originally symbolized warding off evil spirits.
This image is a quintessential example because it shows a bold, scowling lion's head carved in high relief right into a stone keystone, complete with cascading clusters of grapes and fruit emerging from its open mouth.
3. Festoon
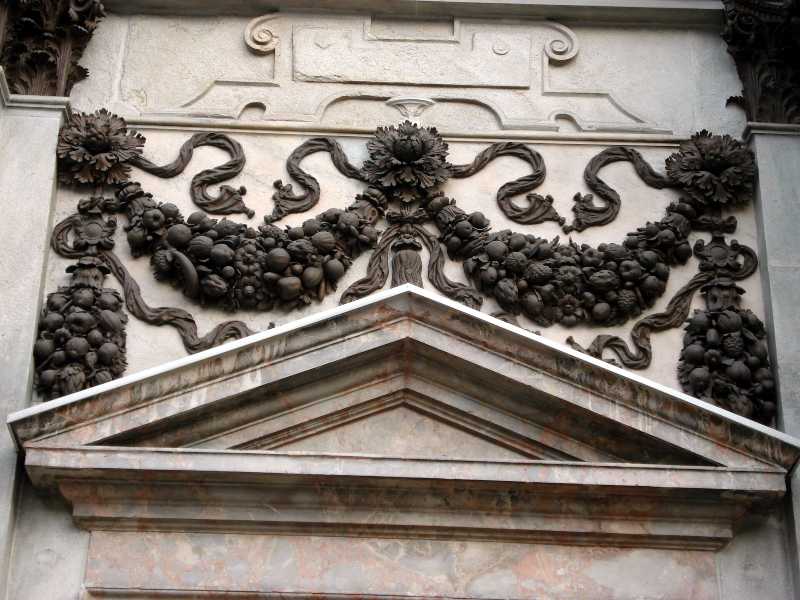
In Beaux-Arts architecture, which heavily drew on classical Roman and French Baroque traditions, festoons were popular for adding festive energy and luxurious, natural movement to rigid masonry facades. A festoon, or swag, is a carved ornament depicting a garland of foliage, flowers, fruit, and ribbons, draped horizontally between two points with hanging ends.
This image of a festoon shows heavily detailed, deeply carved garlands of fruit and leaves sagging into graceful curves above a triangular pediment. The design is adorned with swirling ribbons, rosettes at the suspension points, and cascading natural drop ends flanking the sides.
4. Coupled columns
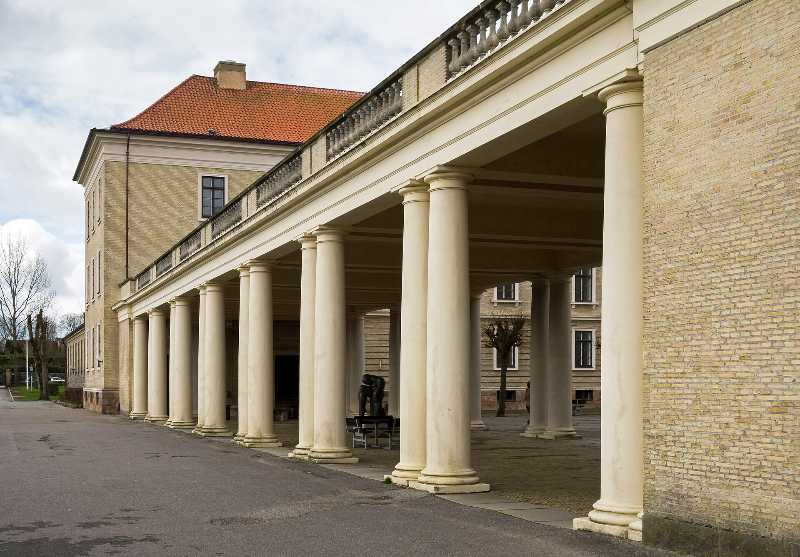
Coupled columns are pairs of columns set close together, often sharing a pedestal. They are used to emphasize corners, entrances, or structural bay divisions. In Beaux-Arts architecture, coupled columns allowed architects to provide strong visual support while leaving wider open spaces between the pairs.
This image shows a long and open gallery supported by pairs of columns grouped tightly in twos. These duos share a visual rhythm along the entire colonnade, creating a balanced, highly structured look that easily supports the walkway above.
5. Rooftop balustrade
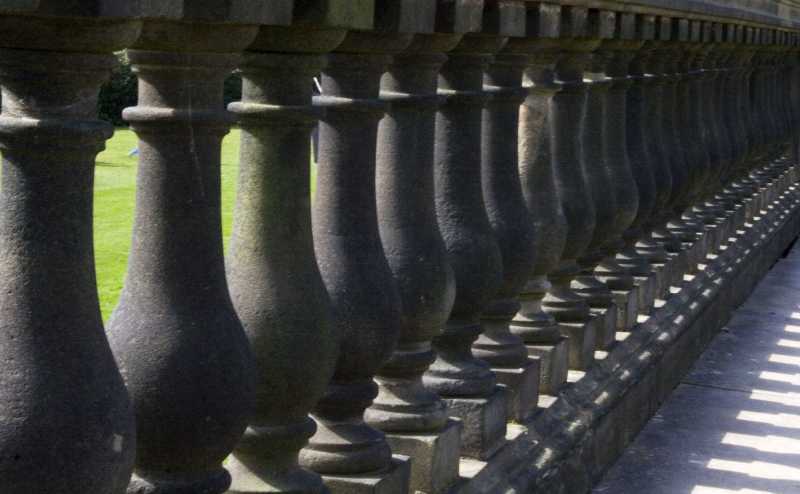
A balustrade is a decorative stone railing made up of a continuous row of short, vase-shaped posts topped by a flat handrail, commonly used to line terraces, balconies, and flat roof edges. Beaux-Arts architects placed balustrades along rooflines because they gave buildings a crisp, palace-like crown while hiding low-pitched roofs.
This image is a textbook example because it shows a tightly spaced row of sculpted, bulbous stone balusters anchored on a solid base and supporting a heavy top rail, creating a rhythmic pattern of light and shadow along the edge.
6. Broken pediment
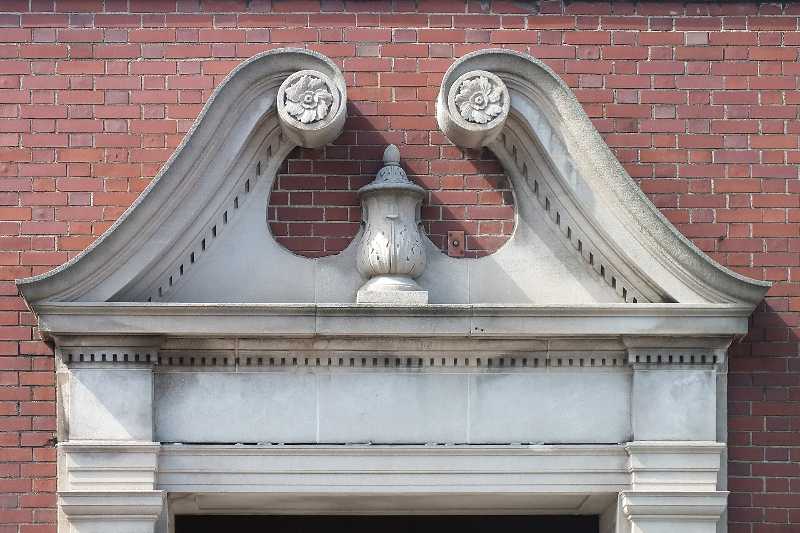
A broken pediment is a classical triangular or curved gable placed over a doorway or window whose upper molding is intentionally interrupted ("broken") at the top center to create space for a decorative ornament. Beaux-Arts architects used them because they took traditional Greek and Roman forms and gave them theatrical, Baroque-inspired flair and movement.
This image of the broken pediment here shows the sweeping stone curves curling inward into rosettes instead of meeting at a point, framing a carved classical urn right in the center gap.
7. Ornate dormers
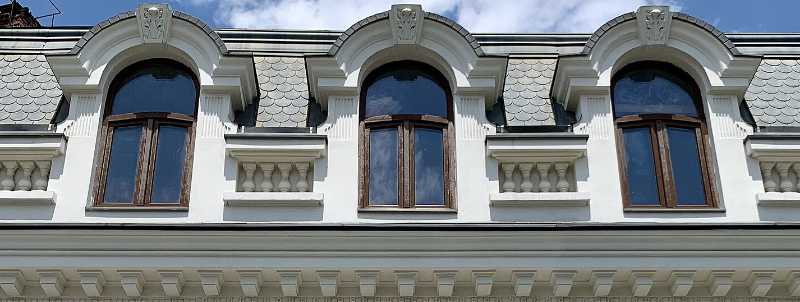
Ornate dormers are upright, decorative windows that project outward from a sloped roof, bringing natural light and usable headroom into the top floor of a building. Beaux-Arts architects borrowed this signature element from French Second Empire and palace design, turning practical attic windows into bold crowns that balanced the ornamentation on the floors below.
This image is a great example showing three tall, arched dormer windows set into a steep slate mansard roof, framed by heavy curved moldings, scrolled keystones at the peaks, curling side volutes, and miniature stone balustrades linking them together.
8. Rusticated ground story
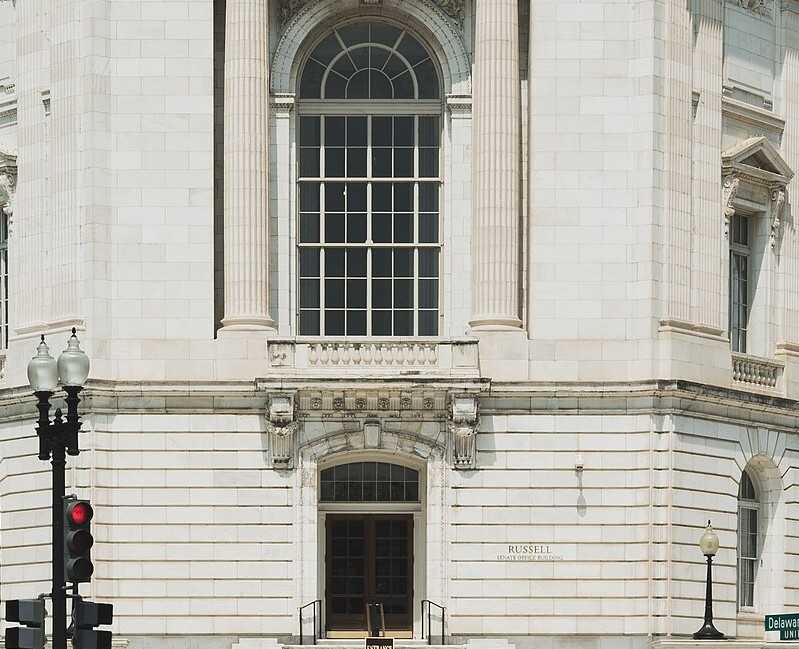
A rusticated ground story is an architectural technique where the lowest level of a building is constructed from large stone blocks separated by pronounced horizontal joints, giving the base a textured, heavy appearance. Beaux-Arts architects used this feature to visually anchor their fancy, multi-story buildings so the lighter, smoother upper levels felt solidly grounded.
This image shows that the entire lower floor surrounding the doorway is lined with crisp horizontal stone grooves that contrast sharply with the smooth masonry, fluted columns, and towering arched window directly above it.
9. Sculptural tympanum
Beaux-Arts architects incorporated sculptural tympanums into their designs because they elevated civic buildings and grand estates into monumental storytelling landmarks, displaying allegorical scenes of art, industry, justice, or abundance. A sculptural tympanum is the recessed, triangular wall space enclosed within a classical pediment that is filled with three-dimensional relief carvings instead of being left blank.
This image is a classic example because the entire triangular pediment is packed with high-relief carved figures arranged to fit the sloping roofline, with a tall central standing figure flanked by seated, bending, and reclining figures.
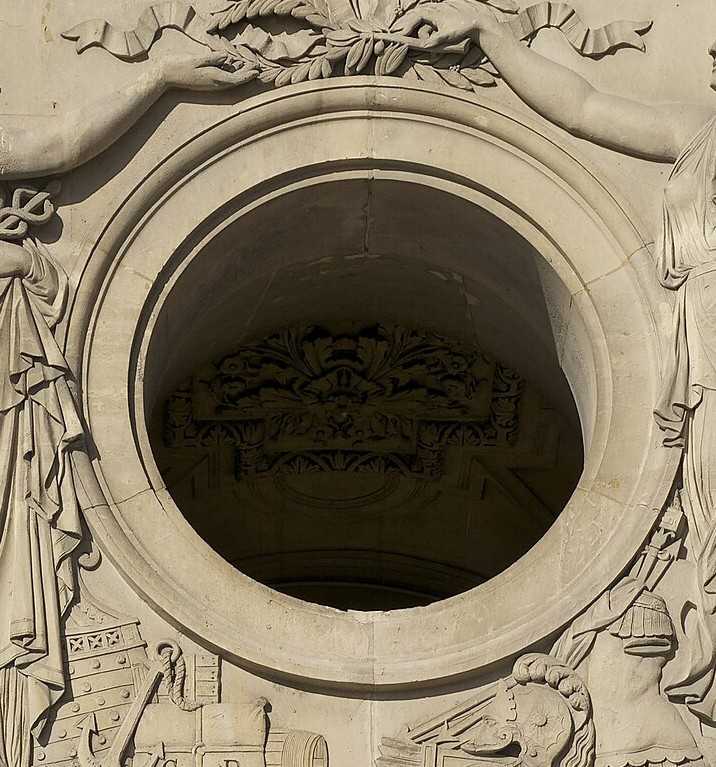
10. Oeil-de-boeuf window
An oeil-de-boeuf (French for "ox-eye") window is a small circular or oval window traditionally placed on upper stories, friezes, or roof dormers to bring natural light into attics and grand halls while breaking up straight architectural lines. Beaux-Arts architects borrowed this signature element directly from French Baroque palaces like Versailles, using its round shape to add aristocratic elegance and visual balance to heavily ornamented stone facades.
This image features a deeply recessed circular opening framed by crisp, layered stone moldings and dentil trim, dramatically crowned by sculpted arms holding a garland of leaves and ribbons.
This quiz was reviewed by FunTrivia editor looney_tunes before going online.
Any errors found in FunTrivia content are routinely corrected through our feedback system.