FREE! Click here to Join FunTrivia. Thousands of games, quizzes, and lots more!
Quiz about Gothic Tales

Gothic Tales Trivia Quiz

Great Gothic Revival Sites in the UK

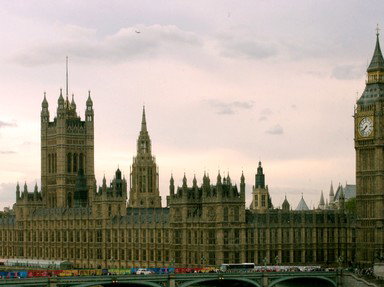
Gothic Revival architecture held sway in the UK during the Victorian era, as exemplified by globally famous landmarks such as the Houses of Parliament and Tower Bridge. This quiz will introduce you to some equally significant, though lesser-known sites.

A photo quiz by LadyNym. Estimated time: 3 mins.
  1. Home
  2. »
  3. Quizzes
  4. »
  5. World Trivia
  6. »
  7. Mixed Sites in Europe
  8. »
  9. Sites in the U.K.

Author
LadyNym
Time
3 mins
Type
Photo Quiz
Quiz #
424,827
Updated
Jul 24 26
# Qns
10
Difficulty
Very Easy
Avg Score
9 / 10
Plays
20
Last 3 plays: mungojerry (10/10), DavidD13 (6/10), Alcoholic63 (7/10).
-
Question 1 of 10
1. One of the earliest examples of Gothic Revival in the UK, Oxford's Tom Tower was designed in 1681-82 by what great architect, known for his work in the City of London after the Great Fire? Hint


Question 2 of 10
2. Gothic Revival architecture developed in the mid-18th century at the same time as Gothic literature. This striking villa near London was built for Horace Walpole, the author of the influential novel "The Castle of Otranto". What is its tasty name? Hint


Question 3 of 10
3. Built in 1831, this beautiful bridge over the river Cam is one of Cambridge's most popular attractions. It is named after an iconic landmark found in what romantic Italian city? Hint


Question 4 of 10
4. One of Edinburgh's most famous landmarks, this striking monument was erected in the 1840s to honour what great Scottish writer, known for his historical novels? Hint


Question 5 of 10
5. Built in the 1850s in the Scottish Baronial style, this large estate house in Aberdeenshire is one of the royal family's private residences. What is its name? Hint


Question 6 of 10
6. Located in London, this magnificent red-brick Gothic Revival building is a hotel-railway station complex that now serves as the terminus for railway services from continental Europe. What pious-sounding station is it? Hint


Question 7 of 10
7. Another stunning London landmark, this sprawling building on the Strand looks like a cross between a castle and a Gothic cathedral. What righteous institution is hosted within its majestic walls? Hint


Question 8 of 10
8. Surrounded by beech woods, Castell Coch was built in the 1870s on the outskirts of Cardiff. What crop - not often associated with Britain - was originally planted on the slopes below the castle?


Question 9 of 10
9. Designed by Alfred Waterhouse and completed in 1877, this impressive city hall building bears a certain resemblance to the Houses of Parliament. In what major city in north-western England, well known to soccer fans, would you find it? Hint


Question 10 of 10
10. Liverpool Cathedral is a late example of Gothic Revival architecture, as it was built between 1904 and 1978. It is also the largest religious building in the United Kingdom.


(Optional) Create a Free FunTrivia ID to save the points you are about to earn:

arrow Select a User ID:
arrow Choose a Password:
arrow Your Email:


View Image Attributions for This Quiz

Most Recent Scores
Today : mungojerry: 10/10
Today : DavidD13: 6/10
Today : Alcoholic63: 7/10
Today : rivenproctor: 10/10
Today : invinoveritas: 9/10
Today : jonathanw55: 10/10
Today : bernie73: 7/10
Today : Guest 150: 6/10
Today : Guest 24: 8/10

Quiz Answer Key and Fun Facts
1. One of the earliest examples of Gothic Revival in the UK, Oxford's Tom Tower was designed in 1681-82 by what great architect, known for his work in the City of London after the Great Fire?

Answer: Christopher Wren

Tom Tower stands over Tom Gate, the main entrance to Oxford's Christ Church college. The tower owes its name to Great Tom, the bell housed there, which chimes 101 times every evening at 9:05 pm - honouring the college's original 101 scholars. The main body of the college was built in the 1520s by Cardinal Thomas Wolsey but was left unfinished when the cardinal lost Henry VIII's favour and died in 1529. Though known for his Baroque style, Sir Christopher Wren decided that the tower's architecture should match the Late Gothic style of the existing buildings.

The square tower, which served as the inspiration for the tower of Dunster House at Harvard University (1930) and the Clock Tower of the University of Auckland (1926), is topped with an octagonal lantern and an ogee dome crowned with Gothic finials. After Wren's sole foray into Gothic architecture, Tom Tower remained one of the rare examples of Gothic Revival in England before the style had its breakthrough in England and elsewhere in the mid-18th century.

Of the three architects listed as wrong answers, Inigo Jones was active in the first half of the 17th century, while Nash and Adam were active in the Georgian and Regency eras.
2. Gothic Revival architecture developed in the mid-18th century at the same time as Gothic literature. This striking villa near London was built for Horace Walpole, the author of the influential novel "The Castle of Otranto". What is its tasty name?

Answer: Strawberry Hill House

Located in Twickenham, a suburban district of London on the river Thames, Strawberry Hill House was originally a small 17th-century house by the rather unprepossessing name of Chopped Straw Hall, purchased in 1747 by politician, antiquarian and writer Horace Walpole. Walpole designed his new house - renamed Strawberry Hill - with the help of a group of friends. The villa's Gothic style, which later inspired several other buildings in England, was inspired by Walpole's travels in France and Italy. Strawberry Hill House was built in stages and completed in 1776.

With its fanciful silhouette, featuring an array of towers, turrets and battlements, and richly decorated interior, Strawberry Hill House provided plenty of inspiration to Walpole for his most famous work of fiction, "The Castle of Otranto" (1764), widely regarded as the first Gothic novel. The garden surrounding the villa (restored in 2012) is an outstanding example of English-style landscaping. The house was extensively restored in 2007-2010. Both the house and the garden are open to the public and regularly host exhibitions and cultural events.

The three wrong answers are all eminent examples of Gothic Revival country houses in the UK. While Crawford Priory (Scotland) is ruined and Woodchester Mansion was left incomplete, almost nothing remains of the ambitious Fonthill Abbey, built by William Beckford, author of the Gothic novel "Vathek" (1786).
3. Built in 1831, this beautiful bridge over the river Cam is one of Cambridge's most popular attractions. It is named after an iconic landmark found in what romantic Italian city?

Answer: Venice

Though officially named New Bridge, Cambridge's Bridge of Sighs owes its nickname to its resemblance to the celebrated Venetian landmark. While both structures are covered bridges with arched bases, Venice's Bridge of Sighs was built in 1600 in the Early Baroque style to connect the Doge's Palace with the city's notorious prison. Its English namesake, on the other hand, connects the Third Court and the New Court of St John's College. The New Court, which lies on the west side of the river Cam, was designed by architect Henry Hutchinson and built in 1827-1831.

The Bridge of Sighs is a covered footwalk whose large, open windows boast pointed arches and intricate stonework. The upstream side is more elaborately decorated than the downstream one. A favourite spot of such important personages as Queen Victoria (who reportedly inspired its nickname by commenting on its similarity to the Venetian bridge) and Singaporean Prime Minister Lee Kuan Yew (who was a student in Cambridge in the 1940s), the bridge is a Grade I Listed building. Due to its picturesque beauty, it has often been used as a filming location.
4. One of Edinburgh's most famous landmarks, this striking monument was erected in the 1840s to honour what great Scottish writer, known for his historical novels?

Answer: Walter Scott

The Scott Monument is impossible to miss for any visitors to Edinburgh, as it is located in the very central Princes Street Gardens, near the railway station named after Walter Scott's Waverley novels. The towering sandstone monument, darkened by the city's infamous smog, is a textbook example of Victorian Gothic with its soaring spire and tall, pointed arches. It stands at a height of 61.1 m (200.6 ft) and can be climbed by a series of spiral staircases that reach viewing platforms. The statue of Walter Scott with his dog Maida at the base of the monument was sculpted by John Robert Stell in white Carrara marble.

The Scott Monument's history is intriguing but also rather sad. In 1832, shortly after Walter Scott's death, a competition was held to design a monument dedicated to the great writer. The winner was a 45-year-old self-taught architect, George Meikle Kemp, who entered the competition under a pseudonym. The foundation stone was laid on 15 August 1840, and exactly six years later the monument was inaugurated. However, Kemp never saw it completed: he died in 1844 when he fell and drowned in a canal as he was walking home from the work site. In addition, many of the workers involved in the construction eventually died of silicosis, a disease caused by the inhalation of fine silica dust.

The head of Robert Burns, Scotland's national poet, is one of the many sculptures that decorate the Scott Monument. Stevenson and Conan Doyle were born in the 1850s.
5. Built in the 1850s in the Scottish Baronial style, this large estate house in Aberdeenshire is one of the royal family's private residences. What is its name?

Answer: Balmoral Castle

Developed in the early 19th century as part of Scottish Romanticism and the quest for Scottish national identity, Scottish Baronial style is a variation of Gothic Revival inspired by Late Medieval and Renaissance architecture, particularly Scotland's famous castles. The style was popular for much of the 19th century and produced many buildings characterized by elements associated with castle architecture such as towers and turrets. The rebuilding of Balmoral Castle - bought by Prince Albert, Queen Victoria's consort, in 1852 - is one of the best-known examples of mature Scottish Baronial style. The original medieval castle, which was deemed too small for the growing royal family and their retinue, was demolished after the new one was completed in 1856.

Built from local grey granite, Balmoral Castle was designed by Aberdeen-based architect William Smith with the assistance of Prince Albert himself - who contributed a certain German flavour to the design. The castle has a large, seven-storey central tower and distinctive "pepper pot" turrets, as well as other features typical of the Scottish Baronial style. The vast estate includes forests, moors and farmland with managed herds of Highland cattle, deer and ponies. The castle gardens and grounds are open to the public from April to the end of July.

Located within the Cairngorms National Park in north-eastern Scotland, Balmoral Castle is the British royal family's summer residence: Queen Elizabeth II died there on 8 September 2022. Of the three royal residences listed as wrong answers, Holyrood Palace is the British monarch's official residence in Edinburgh. The other two, like Balmoral, are private residences, but are located in England.
6. Located in London, this magnificent red-brick Gothic Revival building is a hotel-railway station complex that now serves as the terminus for railway services from continental Europe. What pious-sounding station is it?

Answer: St Pancras

Even in a city like London, so full of iconic landmarks, the imposing front of St Pancras International station - one of the undisputed masterpieces of Victorian Gothic Revival architecture - stands out with its distinctive silhouette. It lies between two other major railway stations - Euston and King's Cross - in the Borough of Camden, north of the West End. Originally built by the Midland Railway as the terminus of the London-Bedford line, the station was designed by civil engineer William Henry Barlow and opened in 1868. Its majestic façade - the Midland Grand Hotel - was the result of a competition won by famed architect George Gilbert Scott (who had designed the Albert Memorial a few years earlier). The grandiose, 300-room building, with its rich interior decoration and innovative features (such as hydraulic lifts and revolving doors), was completed in 1876.

The Midland Grand Hotel closed in 1935 and in the 1960s was nearly demolished but for the efforts of the Victorian Society, which led to the building being granted Grade I listed status in 1967. When, at the start of the new millennium, St Pancras became the terminal for the Channel Tunnel Rail Link, the hotel building was also redeveloped: it reopened in 2011 with the name of St Pancras London, Autograph Collection.

The hotel has often been used as a filming location - notably for the 1995 film "Richard III", directed by Richard Loncraine and starring Ian McKellen, and for two of the "Harry Potter" movies.
7. Another stunning London landmark, this sprawling building on the Strand looks like a cross between a castle and a Gothic cathedral. What righteous institution is hosted within its majestic walls?

Answer: Royal Courts of Justice

The pale-grey stone bulk of the Royal Courts of Justice (also known as Law Courts) looms over the Strand at the south-eastern end of the City of Westminster. One of the largest courts in Europe, the building was erected after justices decided they needed a purpose-built structure for their work. As was common at the time, a competition was held in 1866 and 1867 to search for an architect and a design.

In 1868, George Edward Street (who had already designed several buildings in the UK and overseas) was selected to take charge of the ambitious project. Ground was broken in 1873, and the Royal Courts of Justice were officially opened by Queen Victoria in 1882. However, Street did not live to see his work completed, as overwork and stress over the massive project led to his death in 1881. A monument to him, unveiled in 1886, stands in the central hall of the Courts.

The building has a symmetrical frontage on the Strand. Its recessed central section looks very much like the façade of a Gothic cathedral, with an arched doorway, a rose window and a tall flèche. Several additions were made to the Law Courts during the 20th century. A Grade I Listed building, the Royal Courts of Justice are open to the public and guided tours are organized regularly.
8. Surrounded by beech woods, Castell Coch was built in the 1870s on the outskirts of Cardiff. What crop - not often associated with Britain - was originally planted on the slopes below the castle?

Answer: Vineyard

Wales is renowned for its magnificent castles, which at one time numbered about 600. Over 100 are still standing, most of them built in the Middle Ages. The gorgeous Castell Coch ("red castle" in Welsh) stands on the site of an 11th-century castle destroyed in the early 14th century. In 1760 the ruins were acquired by John Stuart, 3rd Earl of Bute and future Prime Minister. His great-grandson, John Crichton-Stuart, 3rd Marquess of Bute, inherited Castell Coch and Cardiff Castle in 1848. One of the UK's wealthiest men, the Marquess hired famed architect William Burges to rebuild both castles in the Gothic Revival style. While the construction of the much larger Cardiff Castle took over 60 years (1866-1928), Castell Cook was built between 1872 and 1891.

Meant as a country residence for the summer months, Castell Coch was influenced by the work of French Gothic Revival architect Eugène Viollet-le-Duc. With its three massive circular towers topped by conical roofs, it has a distinct fairytale appearance; the ruins of the original castle are almost completely surrounded by the new building. The sumptuous interiors of Castell Coch are a masterpiece of High Victorian decoration. A man of many varied interests, the Marquess also established a commercial vineyard by planting 2,000 vines on the slopes below the castle, which in good years produced over 3,000 bottles. Wine production continued until World War I.

Now controlled by Cadw, the Welsh heritage agency, Castell Coch is open to the public. The surrounding beech woodlands are protected as a Site of Special Scientific Interest.
9. Designed by Alfred Waterhouse and completed in 1877, this impressive city hall building bears a certain resemblance to the Houses of Parliament. In what major city in north-western England, well known to soccer fans, would you find it?

Answer: Manchester

The original Manchester Town Hall was a Neoclassical building dating from the 1820s. However, it soon proved insufficient to house the city's administration as Manchester grew larger and more prosperous thanks to the textile industry. Plans were thus made for a new building to be erected in a central but relatively quiet district, near a large open area that would highlight the building's fine architecture. A site facing Albert Square (where a newly-built memorial to the deceased Prince Consort stood) was chosen, and a competition was held to choose the architect. In 1868, Alfred Waterhouse, who had already designed several Manchester buildings, was appointed for the task.

Along with offices, Manchester Town Hall contains grand ceremonial rooms such as the Great Hall, decorated with a series of twelve paintings - the Manchester Murals - that illustrate the history of the city. The paintings, located on opposite walls of the Hall, were painted between 1879 and 1893 by Ford Madox Brown, an associate of the Pre-Raphaelite Brotherhood. The exterior of the building is dominated by the 35-m (280 ft) clock tower, which houses a bell known as Great Abel.

A Grade I listed building, the Manchester Town Hall is now mainly used for weddings and other events, while council meetings are held in the Town Hall Extension built in the 1930s. Due to its resemblance to the Palace of Westminster, the Town Hall has often been used as a filming location to represent the London landmark.
10. Liverpool Cathedral is a late example of Gothic Revival architecture, as it was built between 1904 and 1978. It is also the largest religious building in the United Kingdom.

Answer: True

The Cathedral Church of Christ in Liverpool, the north-western English city's Church of England cathedral, holds several records. The massive church located in Hope Street, just half a mile from the Roman Catholic Metropolitan Cathedral of Christ the King, is the largest religious building in the UK - larger than St Paul's Cathedral in London. Liverpool Cathedral is also the world's eighth-largest church and fifth-largest cathedral, and either the largest or second-largest Anglican church building (the other contender being the incomplete Cathedral of St John the Divine in New York City). On the other hand, for such a large building, Liverpool Cathedral has a rather limited capacity, being able to accommodate up to 3,500 people.

When the Diocese of Liverpool was established in 1880, the parish church that served as cathedral proved inadequate, so the building of a cathedral was authorized a few years later. After a first unsuccessful attempt, the Liverpool Cathedral Act of 1902 authorized the construction of a cathedral on a site bought for that purpose. In 1903, young architect Giles Gilbert Scott - grandson of famed Gothic Revival architect George Gilbert Scott - was unexpectedly selected to design the building. The first part of the cathedral, the Lady Chapel, was completed in 1910; construction lasted for nearly 70 more years, with notable interruptions due to the two World Wars.

Built of local sandstone, Liverpool Cathedral is dominated by a massive belltower, one of the tallest in the world. Scott's design seamlessly blends Gothic Revival elements with the modernist architecture he would later become famous for. Among Scott's later works there is London's iconic Battersea Power Station, well known to Pink Floyd fans.
Source: Author LadyNym

This quiz was reviewed by FunTrivia editor stedman before going online.
Any errors found in FunTrivia content are routinely corrected through our feedback system.
7/24/2026, Copyright 2026 FunTrivia, Inc. - Report an Error / Contact Us